
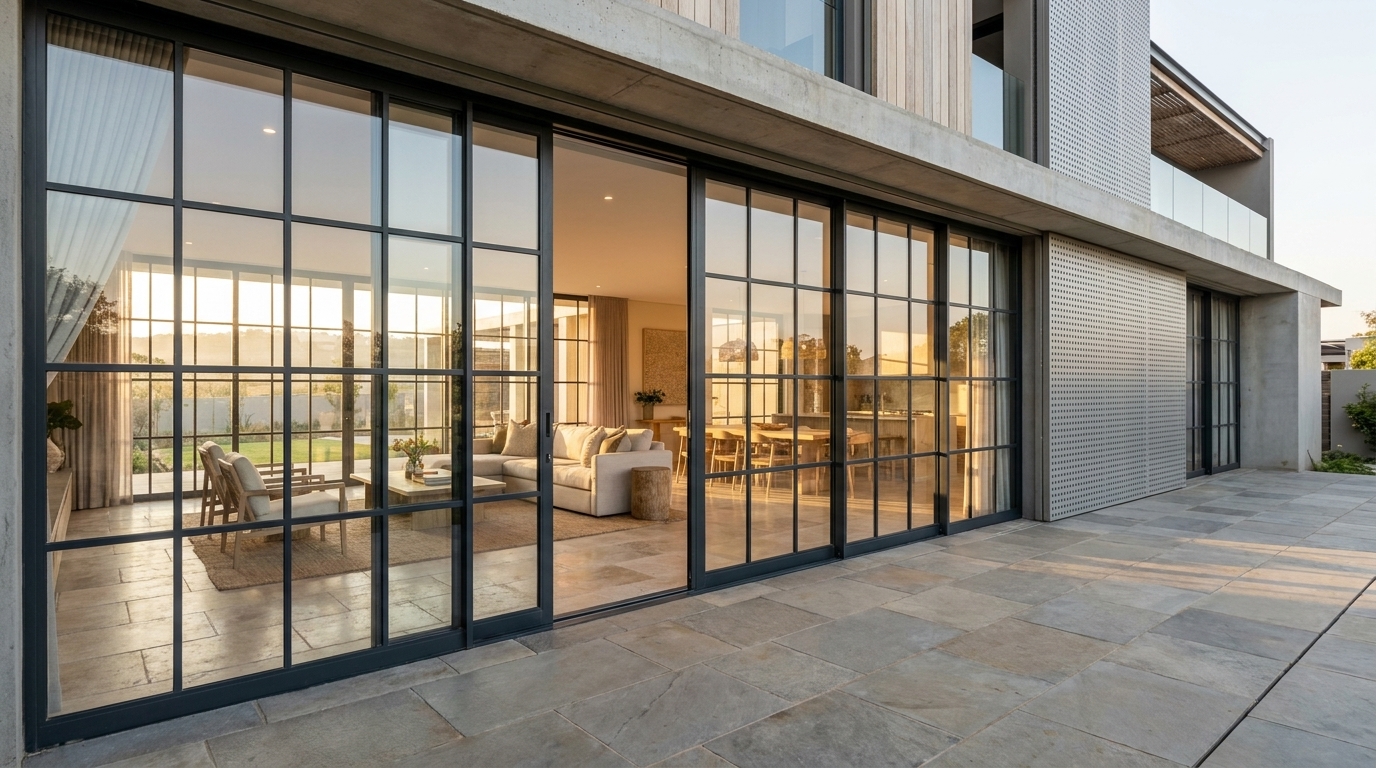
The French window look.
Without the swing.
Sliding French windows combine the classic paired-pane aesthetic with a horizontal sliding mechanism. Wide, light-filled openings. No clearance required. Built from powder-coated aluminium for South African conditions.
Get an Instant Quote from the Industry Leaders
It could not be easier. Our online quotation calculator gives you an estimated cost for your project immediately. No waiting. No back-and-forth.
What Are Sliding French Windows?
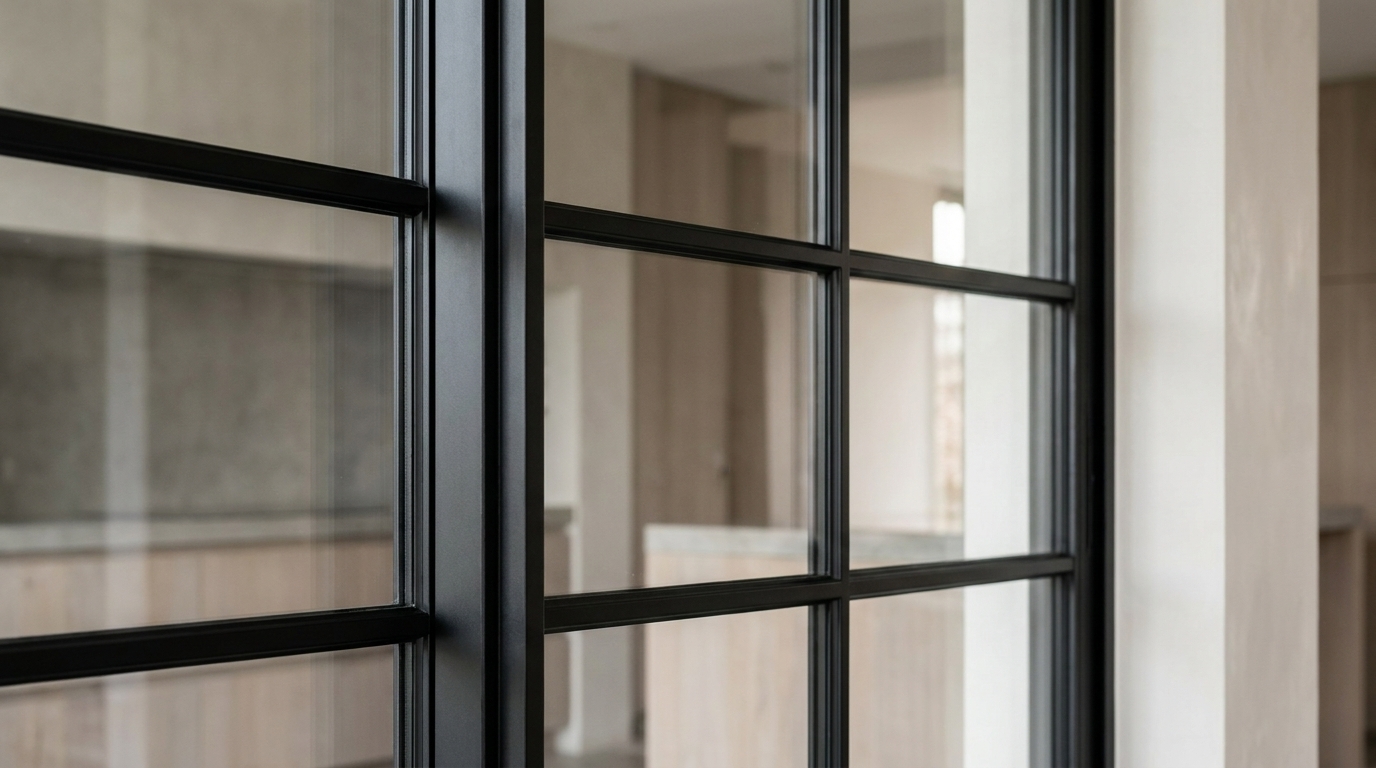
A sliding French window is a large-pane window or door-height panel made up of two or more sections that slide past each other on a horizontal track. Unlike a standard sliding door, the frame is divided into smaller panes separated by internal glazing bars, giving it the characteristic French grid pattern.
The result is a contemporary aluminium frame with a traditional aesthetic: plenty of glass, clean sightlines, and no inward or outward swing required. It is the same refined look as a classic French door, delivered without the spatial compromise. Browse our full range of aluminium windows to see how they sit alongside our other glazing solutions, or compare the form with our aluminium door range if you are considering a threshold opening.
Why Aluminium Sliding French Windows Are Popular
These windows suit spaces where a hinged French door would be impractical. The practical reasons stack up quickly, from tight patios to internal room dividers where every centimetre counts.
-
01
No Swing Clearance Required
Because the panels slide rather than swing, they work perfectly on narrow patios, covered stoeps, or internal room dividers where a hinged panel would eat into usable floor space.
-
02
Slim Frames, Maximum Glass
Aluminium keeps the frames narrow, so the glass area stays as large as possible. Natural light is maximised without compromising the structural integrity of the opening.
-
03
Classic Look, Modern Performance
Internal glazing bars give the characteristic French grid pattern while the aluminium construction delivers the corrosion resistance and low maintenance that South African climates demand.
-
04
Colour-Matched Powder Coat
The powder-coat finish is available in a range of colours, making it straightforward to match an existing window or door profile on the same property. Our charcoal and bronze finishes are particularly popular for French-style profiles.
Made from Powder-Coated Aluminium
South African conditions are demanding: coastal salinity, high UV exposure, and temperature swings that put lesser materials under pressure. Aluminium handles all of it without warping, rusting, or flaking. The powder-coat finish locks in colour and protects the surface for decades, not seasons.
-
Corrosion-resistant in coastal and high-humidity environments where steel and timber degrade quickly.
-
Low maintenance with no painting, sealing, or periodic treatment required beyond routine cleaning.
-
Structurally strong at slim section sizes, keeping the glazing bars fine and the sightlines clean.
-
SANS 10400 XA compliant, supporting energy efficiency requirements on new builds and renovations. Our full resources section covers compliance documentation in detail.
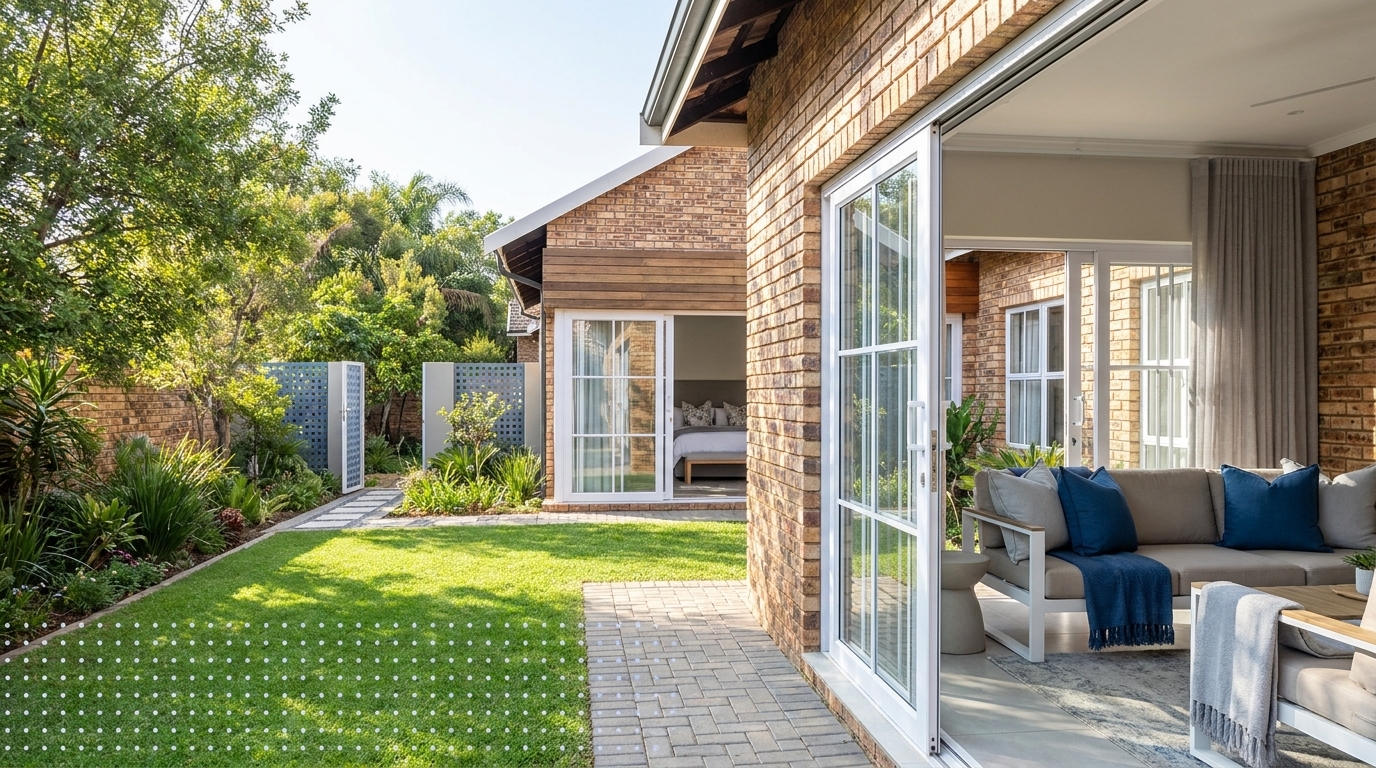
Opening a Living Room. Framing a Garden View.
Whether you are connecting a living room to a patio, framing a garden view from a bedroom, or dividing an open-plan interior with something that still lets light through, our sliding windows in the French style give you both the look and the practicality.
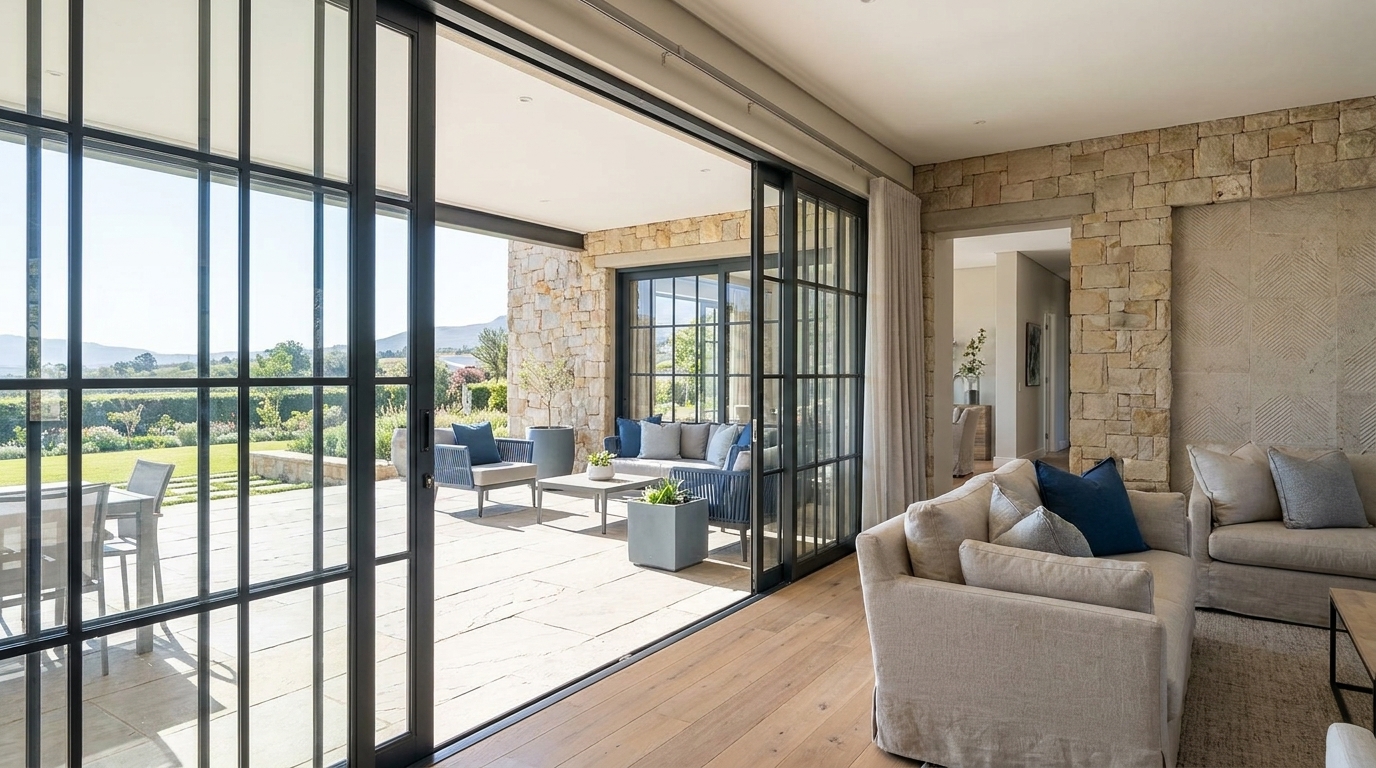
Living Room to Patio
The most common application. A wide sliding French window replaces a conventional opening to create a seamless indoor-outdoor connection. Because the panels slide, the full width of the opening becomes usable: no door swinging into your furniture, no arc of clearance eating into the terrace.
Bedroom Garden View
A sliding French window in a bedroom brings in a wall of natural light while keeping the traditional look that suits older or period-influenced homes. Pair it with a louvre shutter for privacy and solar control.
Covered Stoep
Where a covered stoep makes a hinged door impractical, the sliding mechanism is the answer. The panels tuck neatly to the side, and the roof overhang means rain exposure is managed without compromising the opening.
Internal Room Divider
In open-plan interiors, a sliding French window between a study and a living area gives visual separation without blocking light. The glazing bars add architectural detail that a plain frameless panel cannot.

Ready to Bring Your Design to Life?
With over 20 years of experience and an end-to-end service from specification through to installation, Inso Aluminium is the partner your project needs. Our team works with homeowners, architects, and project managers across South Africa to deliver bespoke aluminium solutions that perform as well as they look.
Whether you know exactly what you want or you are still at the design stage, we can help you specify the right product, finish, and configuration. Visit our architectural solutions page or contact us directly to begin.

© 2026 Inso Aluminium Windows and Doors. All Rights Reserved. | Sitemap | Web Design by Digileads