Knowing how to measure for aluminium windows correctly is one of the most practical things you can do before requesting a quote. Custom aluminium windows are made to your exact specifications, so a wrong measurement can’t simply be corrected once the window is made. Getting it right at the start protects your budget and your timeline.
Accurate measuring doesn’t need specialist tools or trade experience. It does need patience and a consistent method, and this guide gives you that. One important distinction worth making upfront: the measurements you take here are for generating an estimate and identifying the right product. If we’re installing the windows, our professional project managers will carry out precise manufacturing measurements on site as part of the service we provide at no charge. Your measurements start the process, ours make sure everything is exact before production begins.
Table of Contents
What tools do you need?
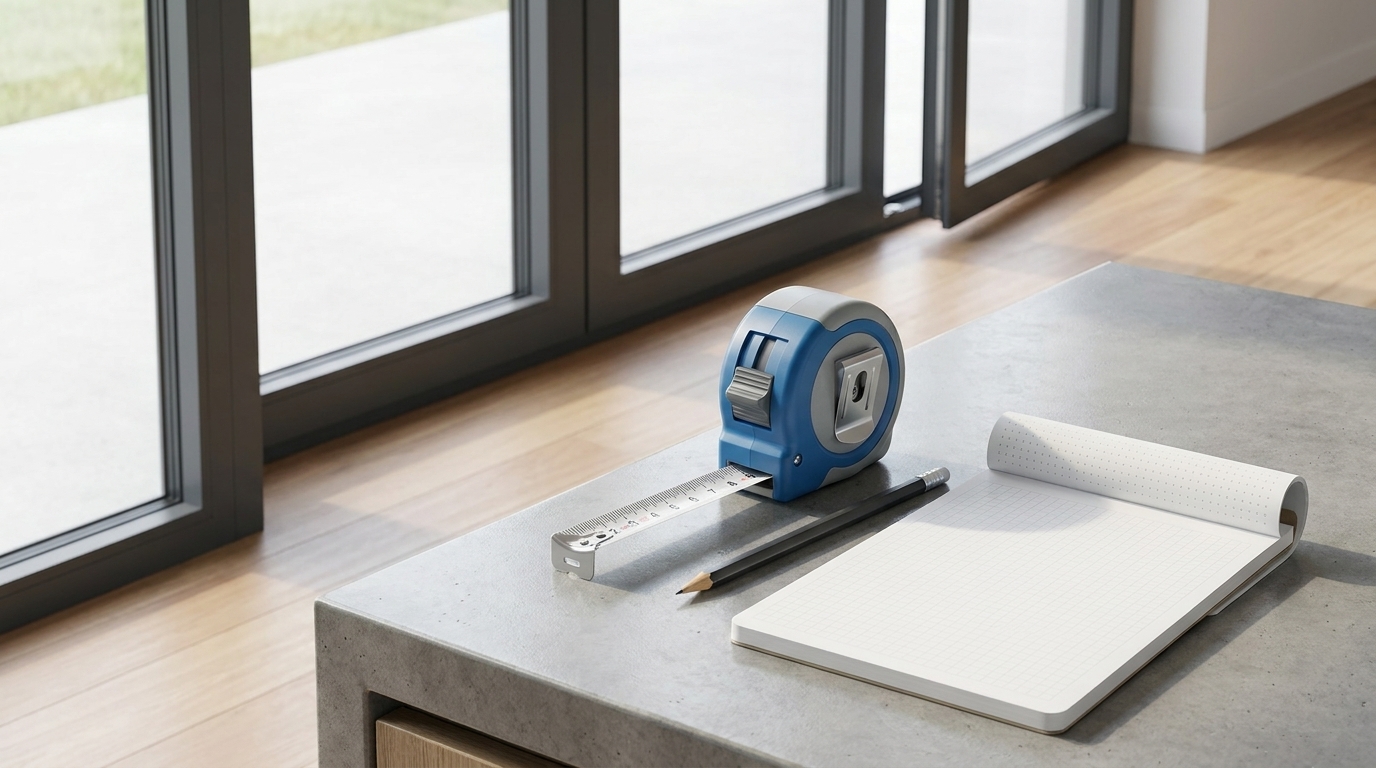
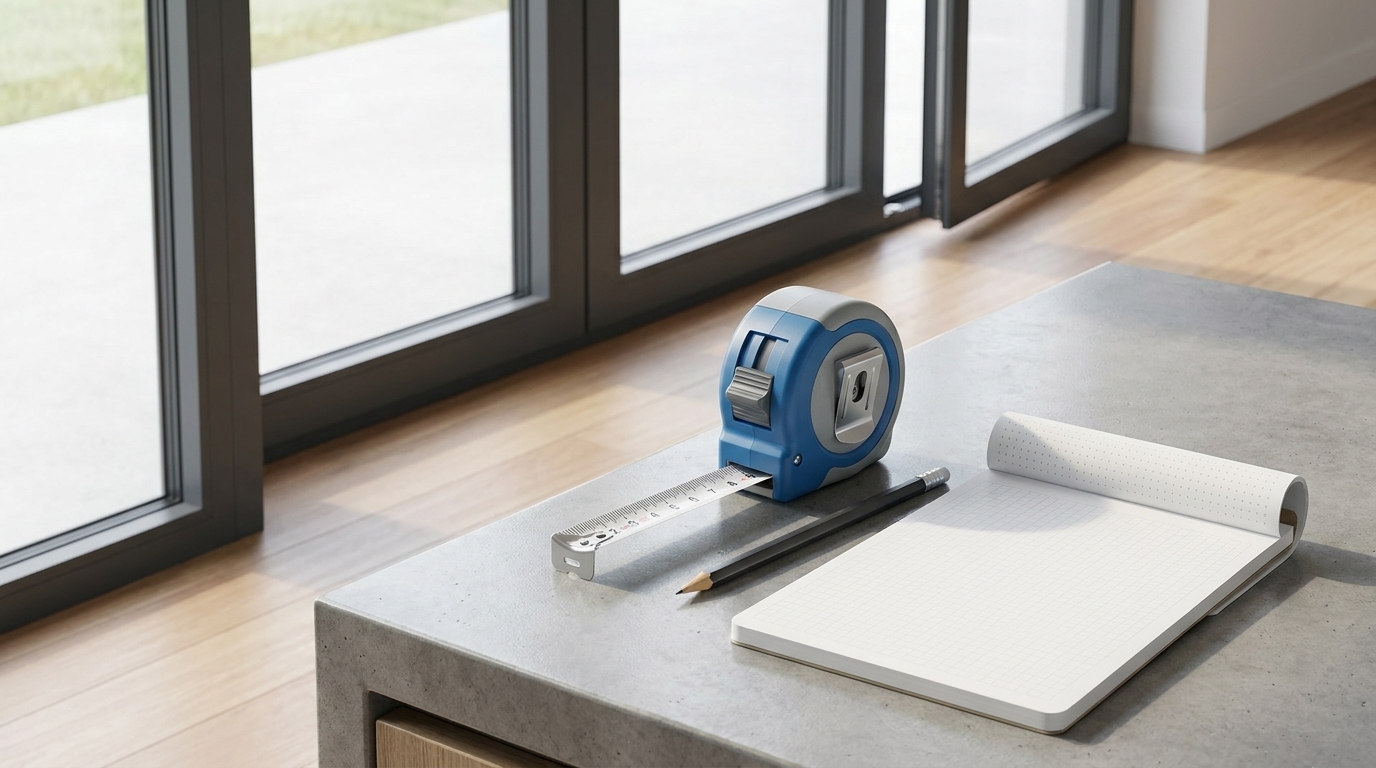
Keep it simple. A steel tape measure is the only essential tool. Fabric and plastic tapes stretch and flex, which introduces errors. Keep a pencil and notepad handy so you can record each reading as you take it.
Good natural light helps you see the edges of the opening clearly. A spirit level is useful for checking whether the opening is level and plumb, which we cover below. A phone camera is handy for photographing each opening with your measurements written beside it.
How do you measure the width?
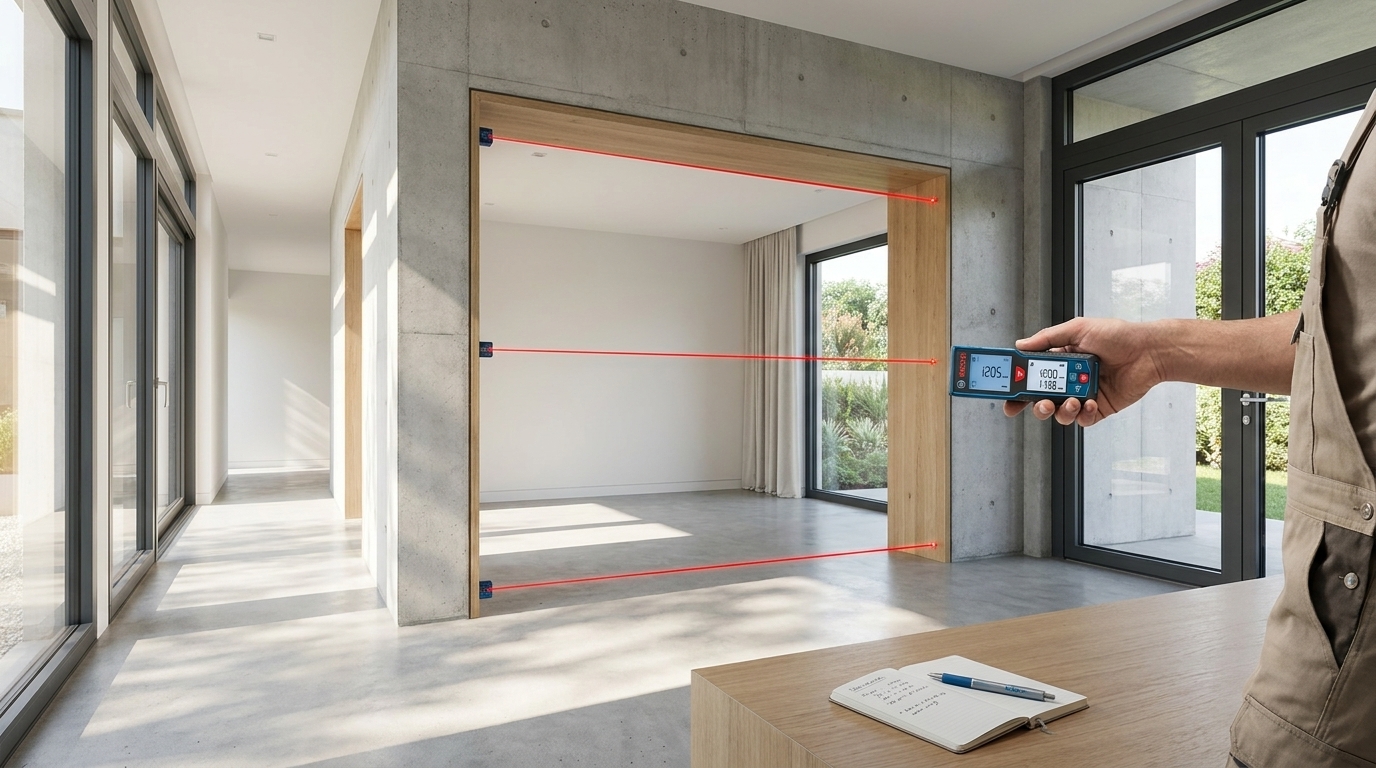
Measure the width of the opening at three points: across the top, the middle and the bottom. Record all three readings in millimetres.
Openings that look perfectly rectangular rarely are. Walls settle and plaster is seldom applied with total precision. The three-point method accounts for this. Use the smallest of the three readings as your working width.
Measure from one side of the opening to the other at the structural edge, usually the brickwork. If plaster covers the brick edge and you can’t see where the masonry starts, measure plaster to plaster and note this on your quote request. Our team will confirm the true opening during site verification.
How do you measure the height?
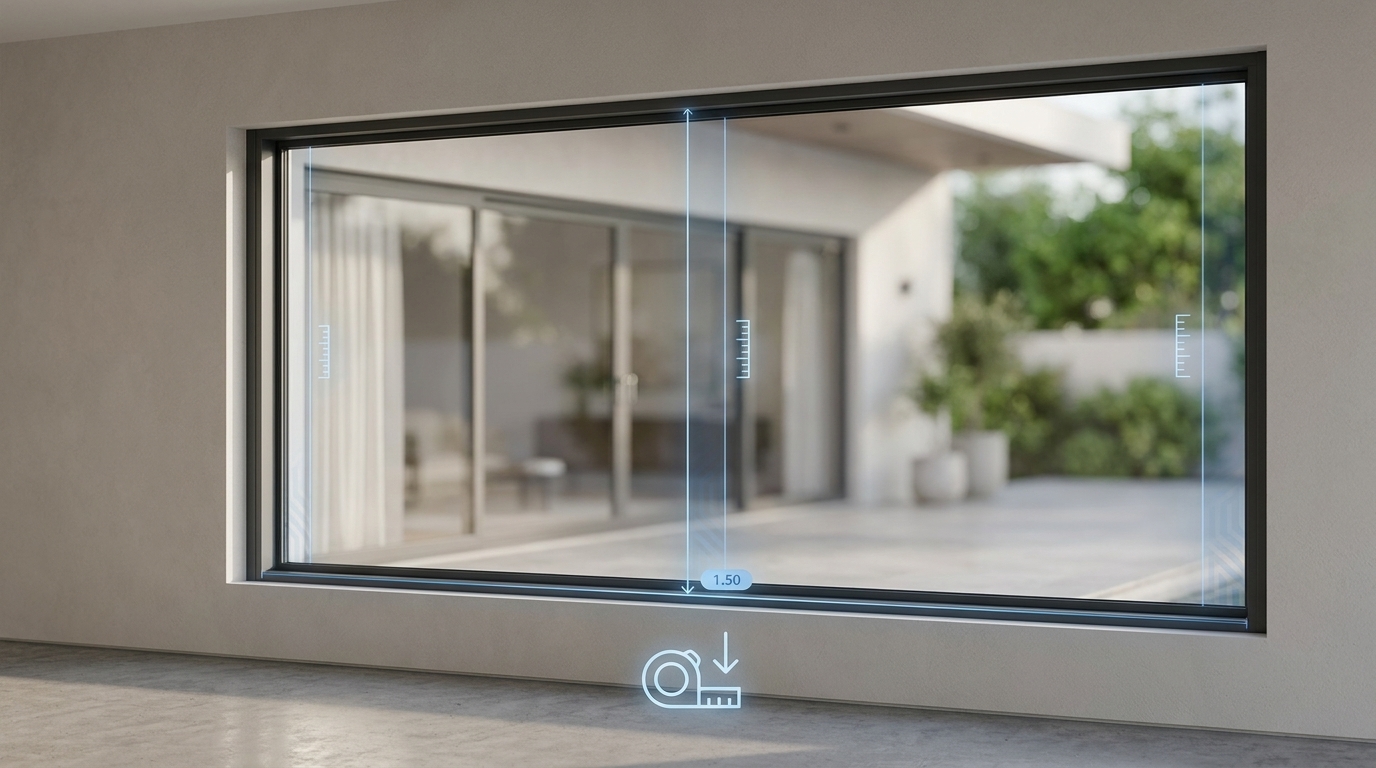
Apply the same logic to the height. Measure from the top of the opening down to the sill at three points: left, centre and right. Use the smallest reading as your working height.
The sill matters. If there’s a window sill or concrete ledge at the base of the opening, measure to the top of it. The new frame will sit on that surface, so it forms the true bottom of your opening.
Write your final measurement as width first, then height, for example 900 mm wide × 1200 mm high. This is the standard industry convention and avoids confusion when your quote is prepared.
How do you check if the opening is square?
Measure the two diagonals of the opening, from top-left to bottom-right and from top-right to bottom-left. If both readings match, the opening is square. If they differ by more than a few millimetres, note the difference on your quote request.
You can also hold a spirit level against the sill and the sides to check whether they’re level and upright. An out-of-square opening is common and usually no problem, because the installer corrects it with packers and sealant during fitting. It helps to know upfront.
Should you measure from inside or outside?
Measure from the inside wherever possible. You’ll have better access, better light and a safer working position, especially for upper-floor windows. Never lean out of a window or stand on an unstable surface to take a reading.
For most openings the structural size is the same inside and out. Some walls have reveals or rebates that make one side slightly different, and our site verification will pick this up.
Measuring several windows? Label everything
If you’re measuring more than one opening, give each a simple label such as “Kitchen 1” or “Main bedroom left”. Record the label with its width and height, and note the window type you want, such as sliding, casement or top-hung. Not sure which style suits each room? Our guide to types of aluminium windows explains the options.
How do you measure for a replacement window?
Replacing an existing window adds one step. You need to know whether the old frame will be removed completely or whether the new window will be fitted inside the existing frame, known as an insert installation.
Full frame replacement
If the old frame is being removed, you’re measuring the structural opening, just like a new build. If the old frame is already out, measure the masonry opening at three points for width and height and use the smallest of each.
If the old frame is still in place, you won’t be able to see the full opening. Record the overall size of the existing frame from edge to edge where it meets the wall, and note clearly on your quote request that the old frame is still in place. The exact opening can only be confirmed once the frame is out or during site verification, so our team will check it before anything is made.
This is common when replacing old steel windows, which are often built directly into the brickwork. Read our comparison of aluminium vs steel windows, for what that switch involves.
Insert installation
If the existing frame is sound and staying in place, measure the inside of that frame rather than the masonry. Take three readings for width and three for height and use the smallest of each.
Because the new window sits inside the old frame, you’ll lose some glass area. In return, installation is faster and causes less disruption to surrounding plaster. Not every existing frame is suitable for an insert, so our team will confirm this on site.
For an overview of the process from removal to finishing, see our aluminium window installation guide.
Common measuring mistakes and how to avoid them
MistakeWhy it causes problemsHow to avoid itMeasuring only once per dimensionA single reading misses variation in the openingTake three readings for width and three for heightUsing the largest measurementThe window won’t fit the narrowest part of the openingAlways use the smallest readingMeasuring to plaster without noting itPlaster can be anywhere from about 5 mm to 20 mm thickNote whether you measured to plaster or brickRecording in centimetres and converting laterConversion errors are common, and 10 mm mattersWork in millimetres from the startMeasuring below the sillThe frame is too tall and fouls the sillMeasure to the top of the sillMixing up width and heightThe window is made in the wrong orientationAlways write width first, then heightMeasuring the glass, not the openingGlass is smaller than the opening the frame fillsMeasure the full opening, not the paneNot labelling openingsMeasurements get matched to the wrong windowLabel each window and photograph it
How standard sizes work and what the 10 mm allowance means
Standard aluminium window sizes in South Africa are named by their nominal dimensions. A 600 × 600 window doesn’t have a frame measuring exactly 600 mm × 600 mm. The actual frame is about 10 mm smaller in each direction, so it measures roughly 590 mm × 590 mm.
That 10 mm leaves about 5 mm of space on each side for adjusting, levelling and sealing. If your measured opening is 600 mm wide, a 600 mm nominal window will fit. If your opening measures 585 mm wide, the same window won’t fit unless the opening is enlarged.
This prevents a very common mistake: ordering a window by its nominal name without realising the frame is slightly smaller. For a full breakdown by product, see our standard aluminium window sizes guide. Measuring for a door instead? Our guide to standard door sizes in South Africa covers those.
If your opening doesn’t match a standard size, custom sizing is available. Our aluminium window price guide explains how standard and custom pricing differ, and our article on what affects the price of aluminium windows covers glazing, finish and installation costs.
If you’re thinking of enlarging an opening to fit a standard size, speak to a builder first. Changing an opening can affect the lintel above it and may involve the National Building Regulations (SANS 10400). The larger the change, the more important professional advice becomes.
A note on site verification
Your measurements are used to generate your estimate and to confirm whether you need a standard or custom product. They aren’t the final word.
Before any window is manufactured, Inso carries out a site verification to confirm the dimensions independently. Openings are rarely as uniform as they look, and a window made to size can’t be returned. Your measurements get the process started, and the site check makes sure everything is correct before production begins.
When choosing any installer, it’s worth checking whether they’re a member of AAAMSA, the Association of Architectural Aluminium Manufacturers of South Africa. The association sets industry standards for aluminium windows and doors.
Got your measurements? Get an instant quote
Once you have your width and height in millimetres, using the smallest of three readings each, you have everything you need. Enter those numbers into our quote calculator to see your options immediately, with no need to wait for a callback or site visit.
Want to see different configurations before deciding? Browse our aluminium windows range or explore window colours and styles and glazing options. Questions? Our team is available through the contact page.
Accurate measuring takes about fifteen minutes. It saves considerably more time than that later.
Frequently asked questions
Do I measure in millimetres or centimetres?
Always millimetres. The South African aluminium industry works in millimetres, standard sizes are named in millimetres, and quote forms expect millimetre inputs. Converting mid-process is one of the most common sources of error.
What if my opening isn’t square?
This is more common than most people expect. Taking three readings per dimension and using the smallest accounts for it, and checking the diagonals tells you by how much. The installer handles minor variations with packers and sealant during fitting.
Can I measure over an existing window frame?
If the frame is staying in place for an insert installation, measure the inside of the existing frame. If the frame is being removed, note that it’s still in place on your quote request. The true opening will be confirmed during site verification.
How much clearance should there be between the frame and the opening?
Standard-sized windows are made about 10 mm smaller than their nominal size, which leaves roughly 5 mm on each side for adjustment and sealing. For custom windows, our team sets the right tolerance during site verification.
What happens if my measurements are slightly off?
Your measurements are used for an estimate and to identify the right product. Inso’s site verification, carried out before manufacturing, catches any discrepancy so your window isn’t made to the wrong size.
Do standard sizes cost less than custom sizes?
Generally, yes, because standard sizes are more efficient to produce. Our aluminium window price guide explains the difference and can help you decide whether a custom size is needed or whether a small adjustment to the opening would allow a standard size.